
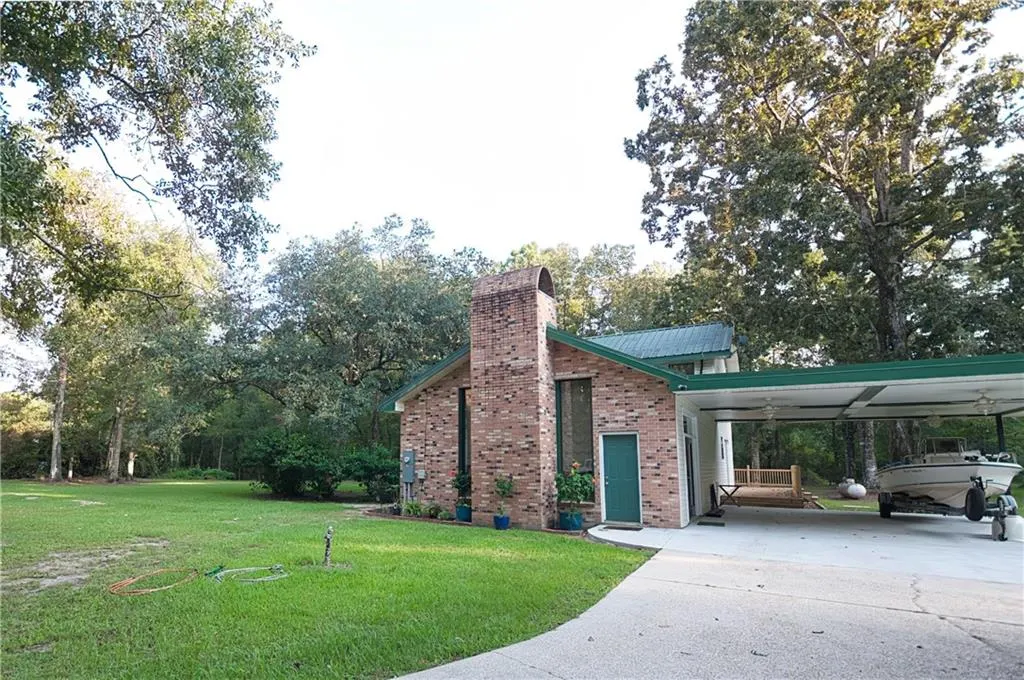
Address
67385 Chris Kennedy Road, Pearl River, LA
Price
$ 329,000
Property Attributes
- MLS#2577207
- TypeSingle Family
- Listing Status Active
- ParishST TAMMANY
- CityPearl River
- NeighborhoodNot a Subdivision
- Zip70452
- StyleTraditional
- Year Built1991
- Price$ 329,000
- Bedrooms3
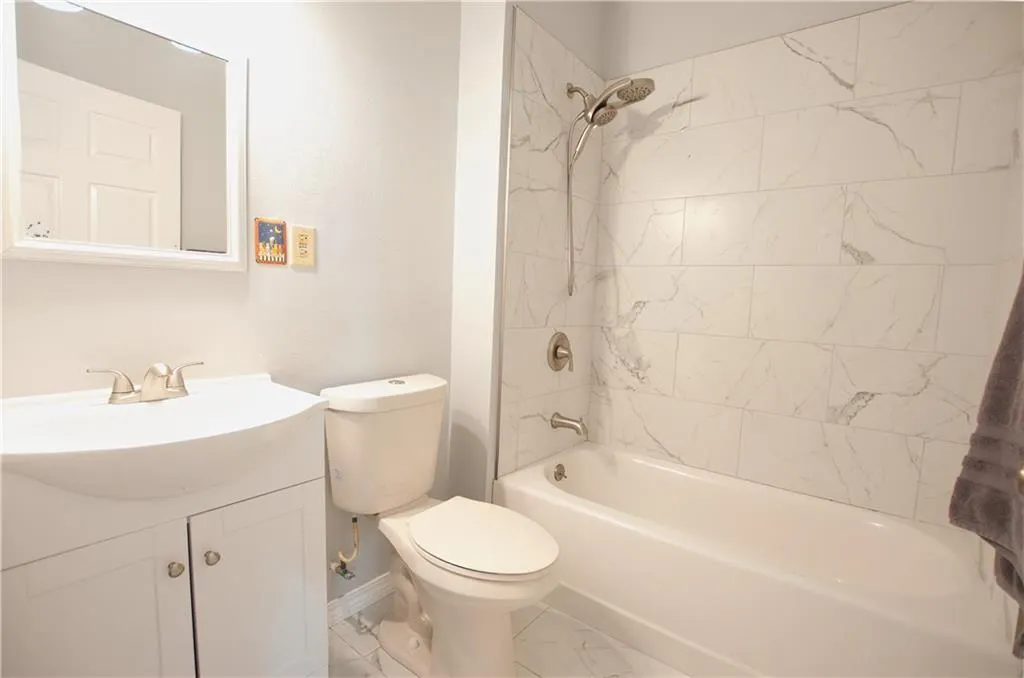
- Full Bathrooms3
- Half Bathrooms1
- Sqr Footage2600
- Lot Size3.075 Acres
Data Source:
Gulf South Real Estate Information Network
Property Description
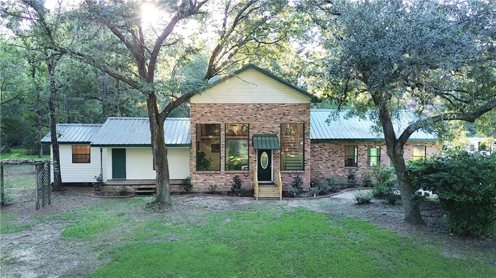
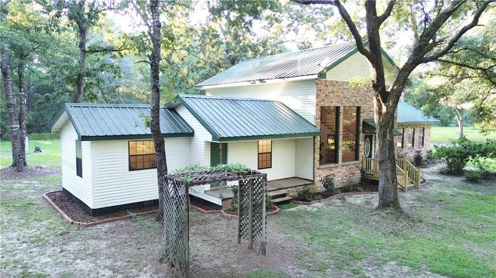
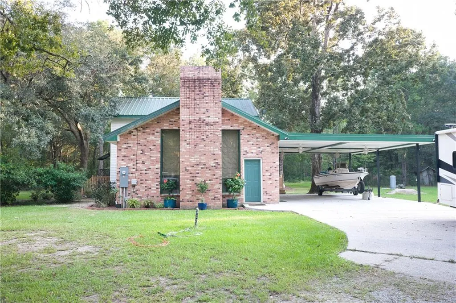
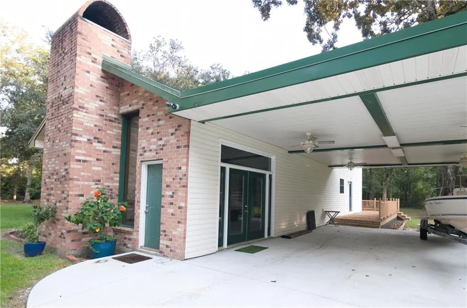
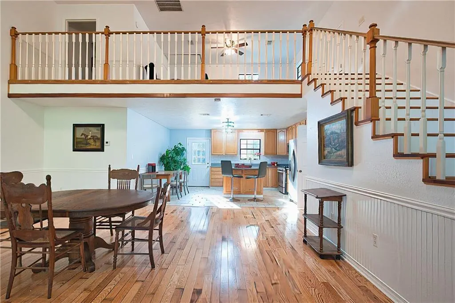
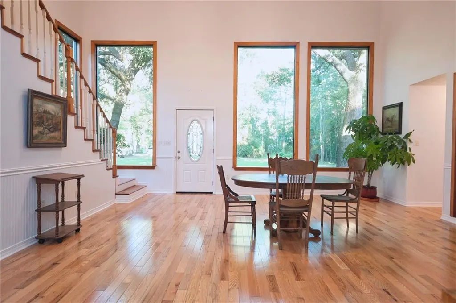
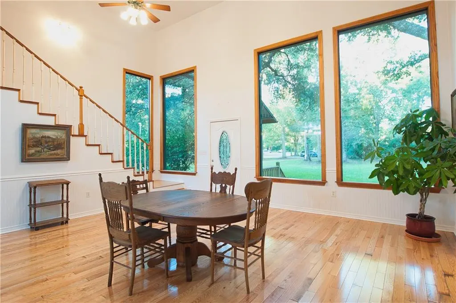
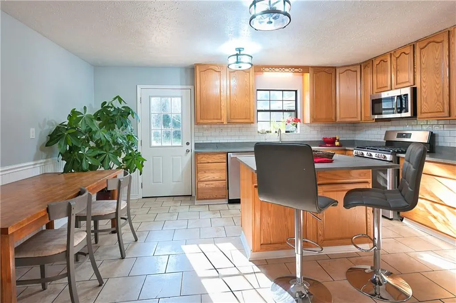
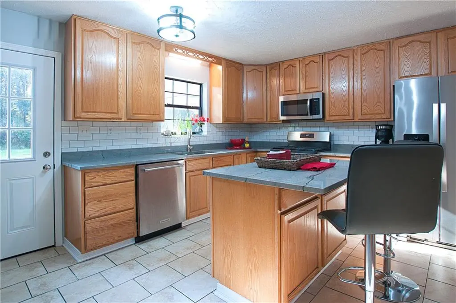
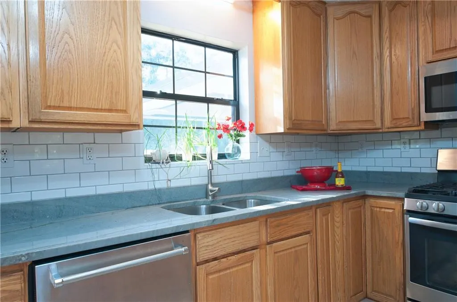
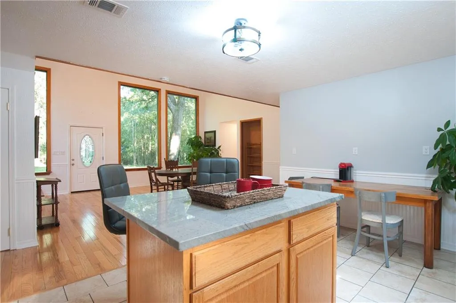
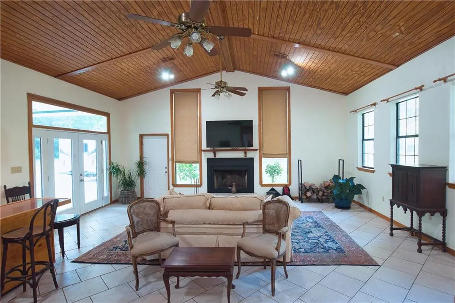
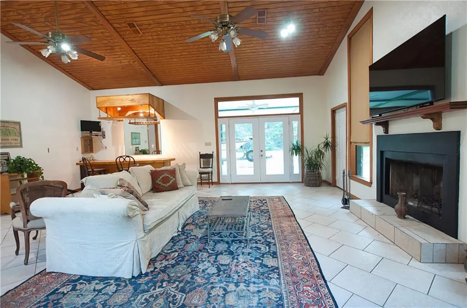
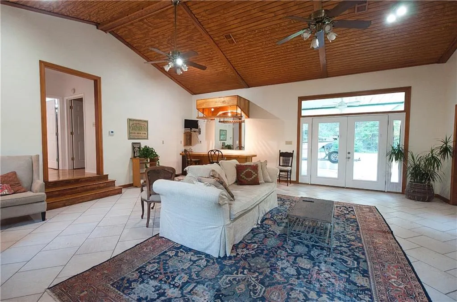
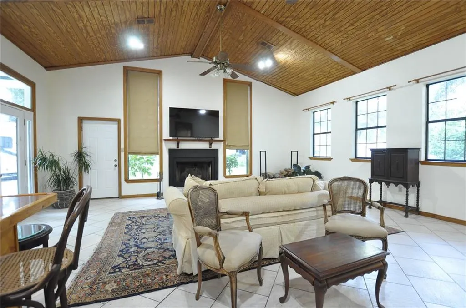
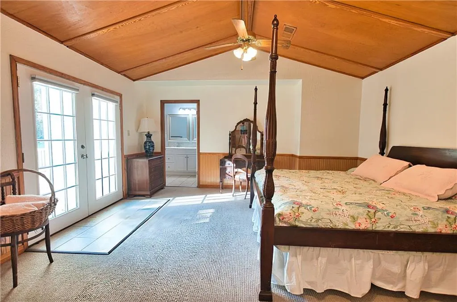
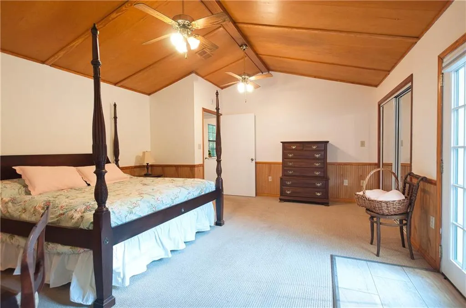
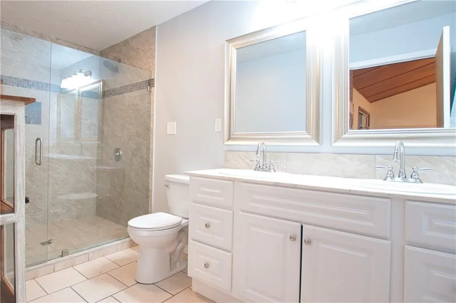
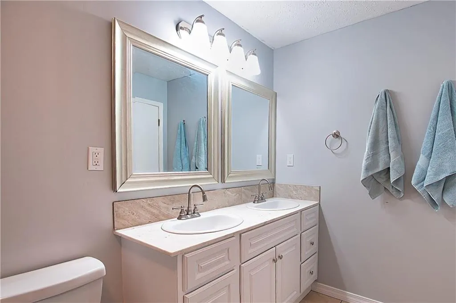
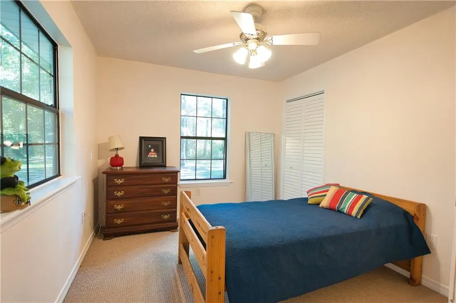
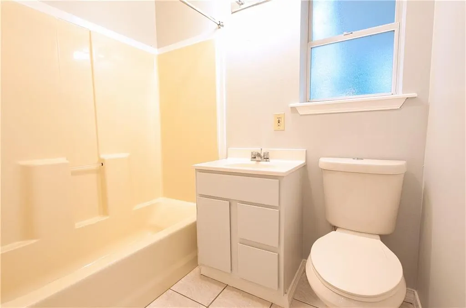
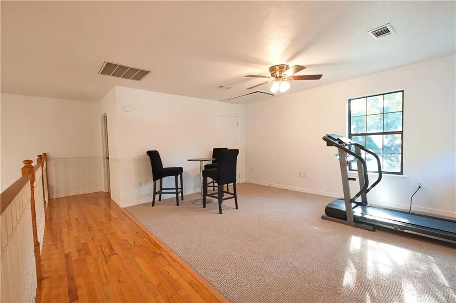
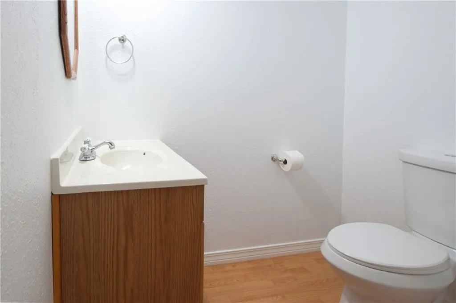
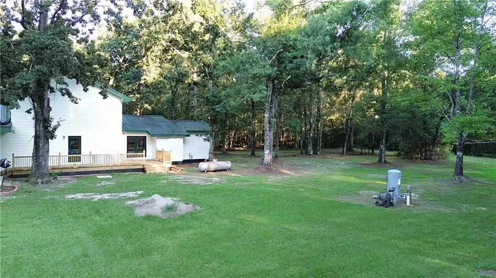
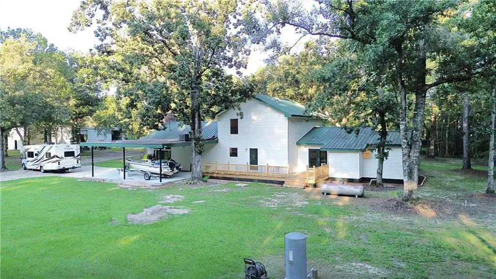
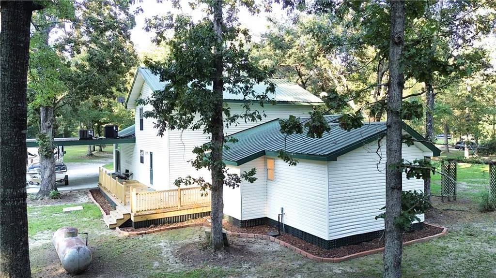
Tucked away on 3.075 acres beneath a canopy of mature trees, this one-of-a-kind Pearl River home offers approximately 2,600 sq ft with 3 bedrooms, 3.5 baths, and a flexible floor plan designed for both everyday living and entertaining. Step inside to soaring ceilings, beautiful wood floors, and a dramatic wall of oversized windows that brings the outdoors in and fills the open living and dining areas with natural light. The spacious kitchen offers abundant cabinetry and counter space, stainless steel appliances, subway tile backsplash, center island with seating, and a separate breakfast area. The primary suite is a standout with its vaulted wood-paneled ceiling and French doors opening directly onto the large newly built back porch overlooking the peaceful property. Upstairs, a spacious loft with a large closet and half bath offers flexibility as a bedroom, office, or bonus room, while an additional flex space with nearby full bath provides even more options. Outside, enjoy 3 acres of room to spread out, mature trees, covered RV/boat parking, a rear deck, and plenty of space for outdoor living. Major 2026 improvements include a NEW private water well and NEW aerobic treatment system. Additional features include underground electrical, a metal roof, expansive covered parking, no HOA, and a private country settingâall within convenient reach of Pearl River, Slidell, I-59, and I-12.
| Elementary School | Middle School | High School |
|---|---|---|
| Sixth Ward Elementary School | Creekside Middle School | Pearl River High School |
| Price History | |
|---|---|
| 9/16/2026 | Listed $329,000 |
General Features
| Sewer | Treatment Plant |
|---|---|
| Heating | Central,Multiple Heating Units |
| Cooling | Central Air,2 Units |
| Roof | Metal |
| Appliances | Dryer,Dishwasher,Oven,Range,Refrigerator,Washer |
| Patio/Porch Features | Wood,Porch |
| Architectural Style | Traditional |
| Pool Features | None |
| Construction Materials | Brick Veneer,Vinyl Siding |
| Year Built | 1991 |
| Levels | One and One Half |
| Property Subtype | Detached |
| County | St Tammany |
| Property Type | Residential |
| Subdivision Name | Not a Subdivision |
| Total Rooms | 10 |
| Full Baths | 3 |
| Status | Active |
| Directions | From I-59,take exit 5A toward Pearl River. Continue North on LA-41,then left onto Chris Kennedy Rd. Turn right onto a gravel driveway and continue all the way to the end. |
| High School | Pearl River |
| City | Pearl River |
| Carport Y/N | Yes |
| Elementary School | Sixth Ward |
| Middle/Junior High School | Creekside |
| Property Condition | Very Good Condition |
| Standard Status | Active |
| Property Sub Type Additional | Detached,Single Family Residence |
| PostalCity | Pearl River |
| Legal Description | 2.956 ACS M/L SEC 27 7 14 INST NO 900897 INST NO 945539 |
Interior Features
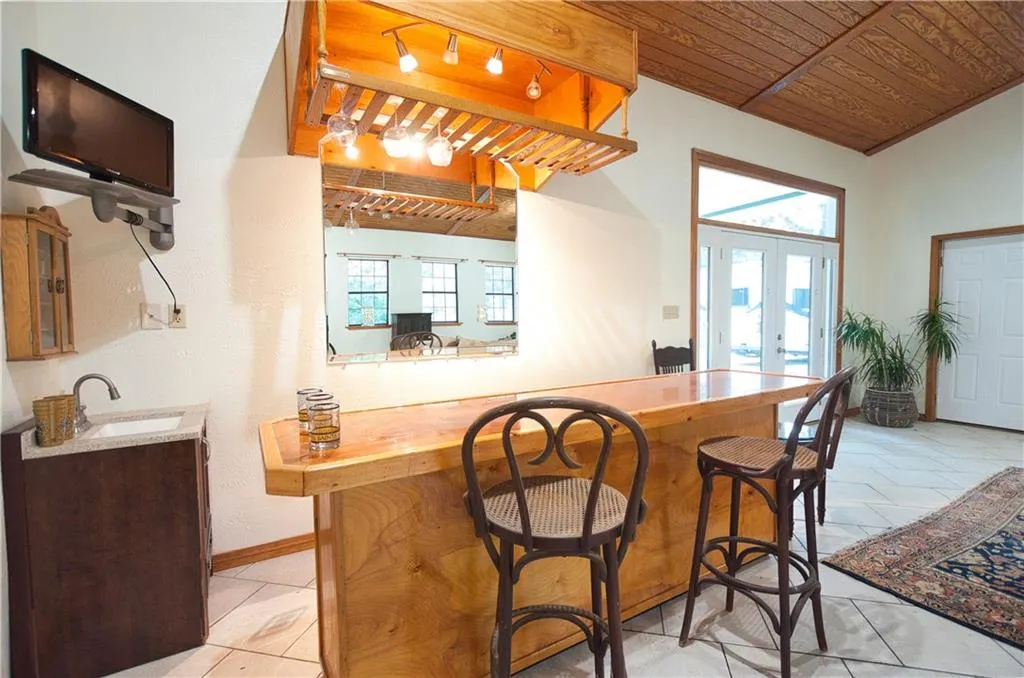
| Interior Amenities | Wet Bar,Pantry,Stone Counters,Stainless Steel Appliances,Vaulted Ceiling(s) |
|---|---|
| Fireplace Features | Wood Burning |
| Air Conditioning Y/N | Yes |
| Heating Y/N | Yes |
| Fireplace Y/N | Yes |
| Half Baths | 1 |
| Laundry Features | Washer Hookup,Dryer Hookup |
| Total Bedrooms | 3 |
| LivingAreaSource | Measured |
Exterior Features
| Exterior Amenities | Porch |
|---|---|
| Parking Features | Covered,Carport,Three or more Spaces,Boat,RV Access/Parking |
| Lot Features | 1 to 5 Acres,Outside City Limits |
| Water Source | Well |
| Lot Size Area | 3.075 |
| Foundation Details | Raised |
| Building Area Total | 4750 |
| Lot Dimensions | 348.86 x 319.06 x 220.59 x 30. |
| Lot Size Acres | 3.075 |
Room Details
| Room | Dimensions | Level | Flooring | Details |
|---|---|---|---|---|
| Bathroom | First | Tile | ||
| Bathroom | First | Tile | ||
| Bedroom | Second | Carpet | ||
| Bedroom | First | Carpet | ||
| Den | First | Tile | ||
| Half Bath | Second | Tile | ||
| Kitchen | First | Tile | ||
| Living Room | First | Wood | ||
| Primary Bathroom | First | Tile | ||
| Primary Bedroom | First | Carpet |
Amenities
- Foreclosure
- Views
- Short Sale
- New Construction
- Adult 55+
- Lease To Own
- No HOA Fees
- Furnished
- Primary On Main
- Air Conditioning
- Seller Finance
- Green
- Fixer Upper
- Horse
- Golf
- Fireplace
- Deck
- Garage
- Basement
- Pool
Property vs Single Family Average in 70452
Price
Year Built
 Copyright © 2026 New Orleans Metropolitan Association of REALTORS®, Inc. All Rights Reserved. The sharing of MLS database, or any portion thereof, with any unauthorized third party is strictly prohibited. Information contained on this site is believed to be reliable; yet, users of this web site are responsible for checking the accuracy, completeness, currency, or suitability of all information. Neither the New Orleans Metropolitan Association of REALTORS®, Inc. nor the Gulf South Real
